design@mozmurray.co.uk
0131 447 8651

A Modern Light-filled Extension Crafted Around the Character of this Beautiful Heritage Home

A sensitive glass extension within a conservation area

Set within a conservation area and surrounded by beautiful natural stonework, this bespoke extension was designed to create a calm, light-filled dining space that would feel entirely at home within the character of the original property.

The clients wanted to extend into an enclosed patio area to form a new dining room, while retaining the charm, privacy and sense of enclosure created by the existing stone walls. Rather than imposing a new structure onto the property, the design needed to work sensitively with the building’s heritage, proportions and materials.

The result is a beautifully considered glazed extension that brings light, height and connection to the home, while allowing the original stonework and courtyard setting to remain central to the finished design.

The Clients Brief 

The brief was to create a dining space that could be enjoyed throughout the year, with full-width bi-folding doors opening onto the remaining patio area.

The enclosed courtyard already had a very special quality, framed by lovely natural stone walling, and the clients were keen to preserve this feature as part of the new room. 
It was important that the extension felt connected to the original property, rather than separate from it, and that it enhanced the home’s existing character.

Another key consideration was maintaining natural light into the kitchen behind the new structure. 

A fully glazed design was therefore essential, allowing daylight to continue flowing through the home while creating a bright and uplifting new living space.

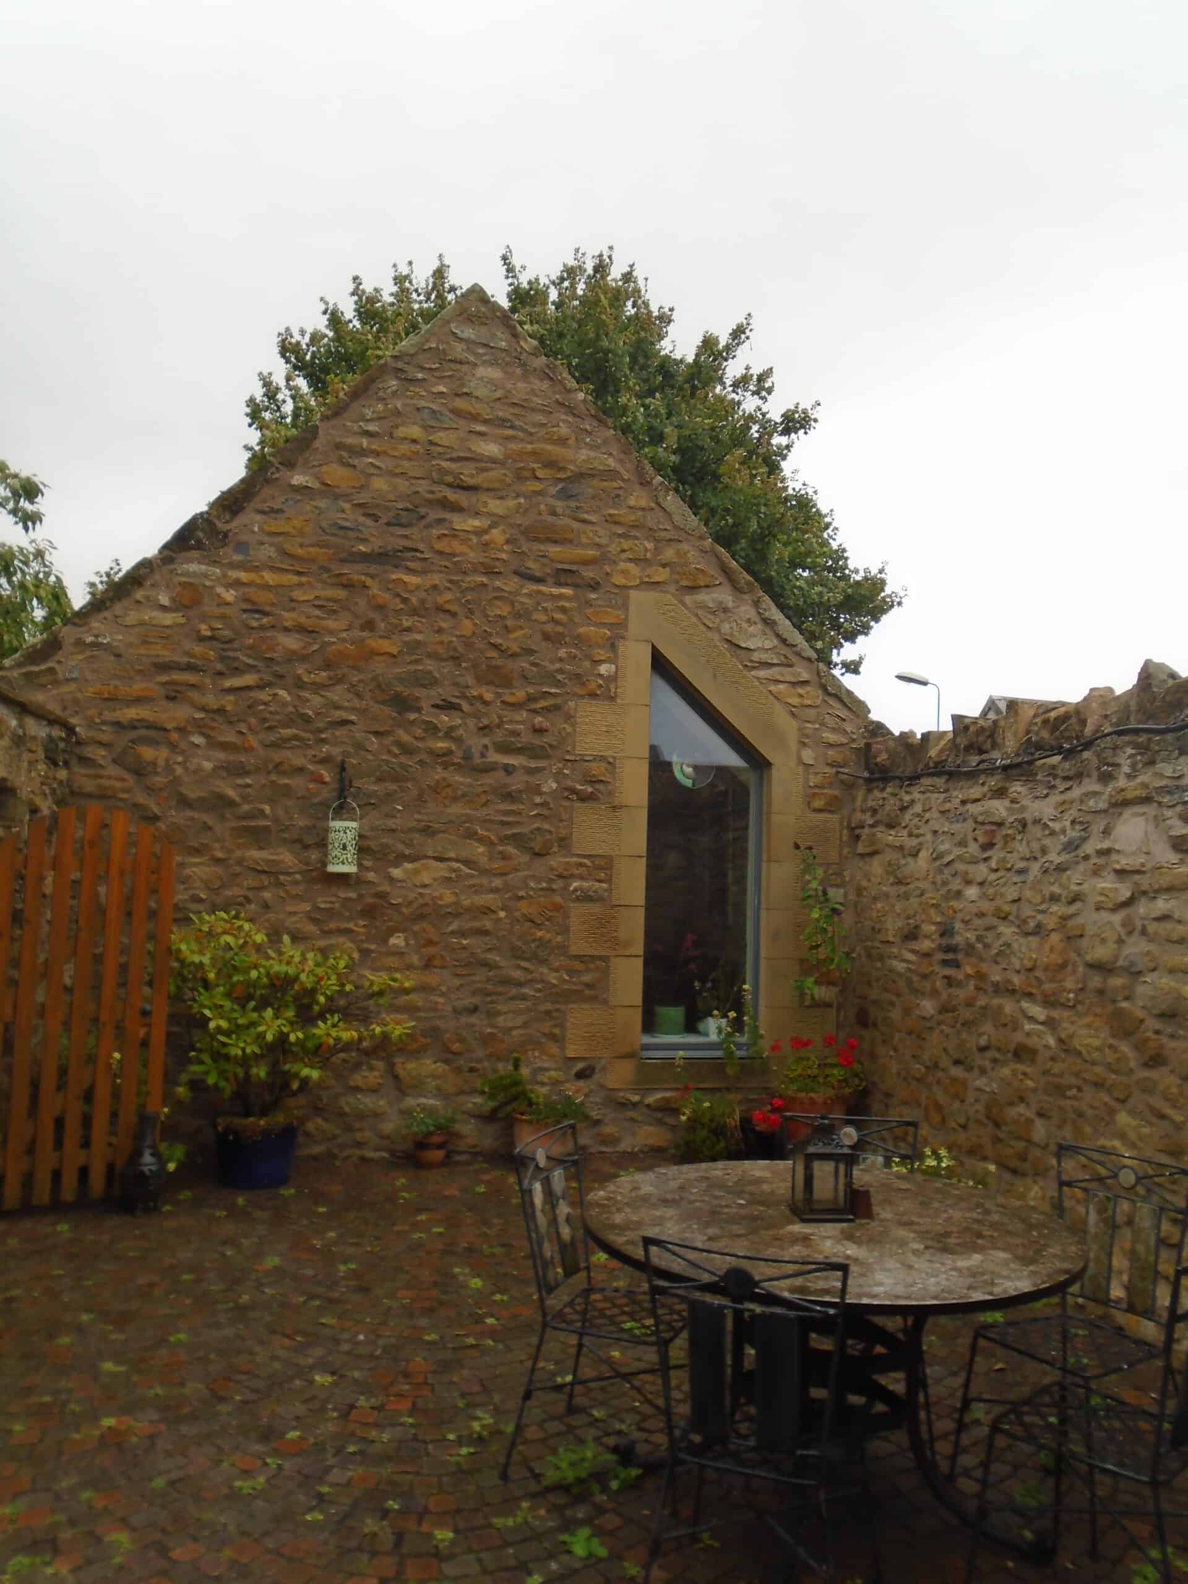
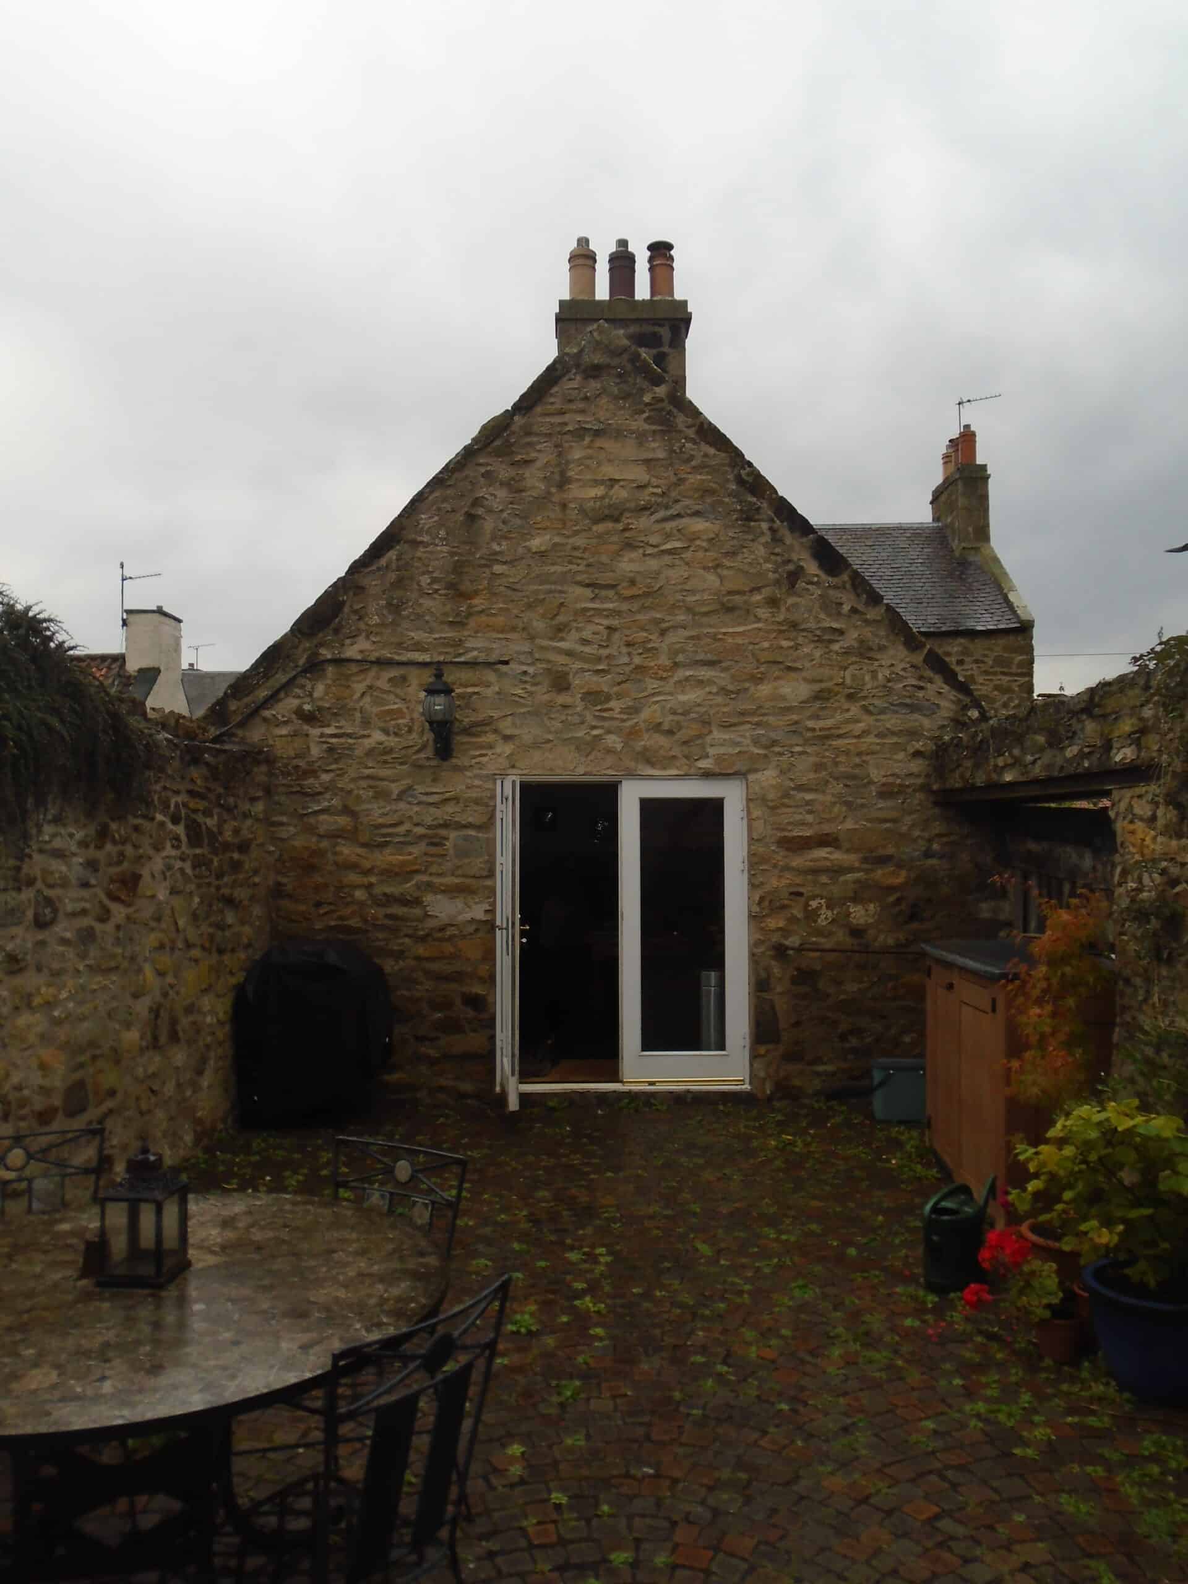
The Courtyard Before Mozolowski & Murray

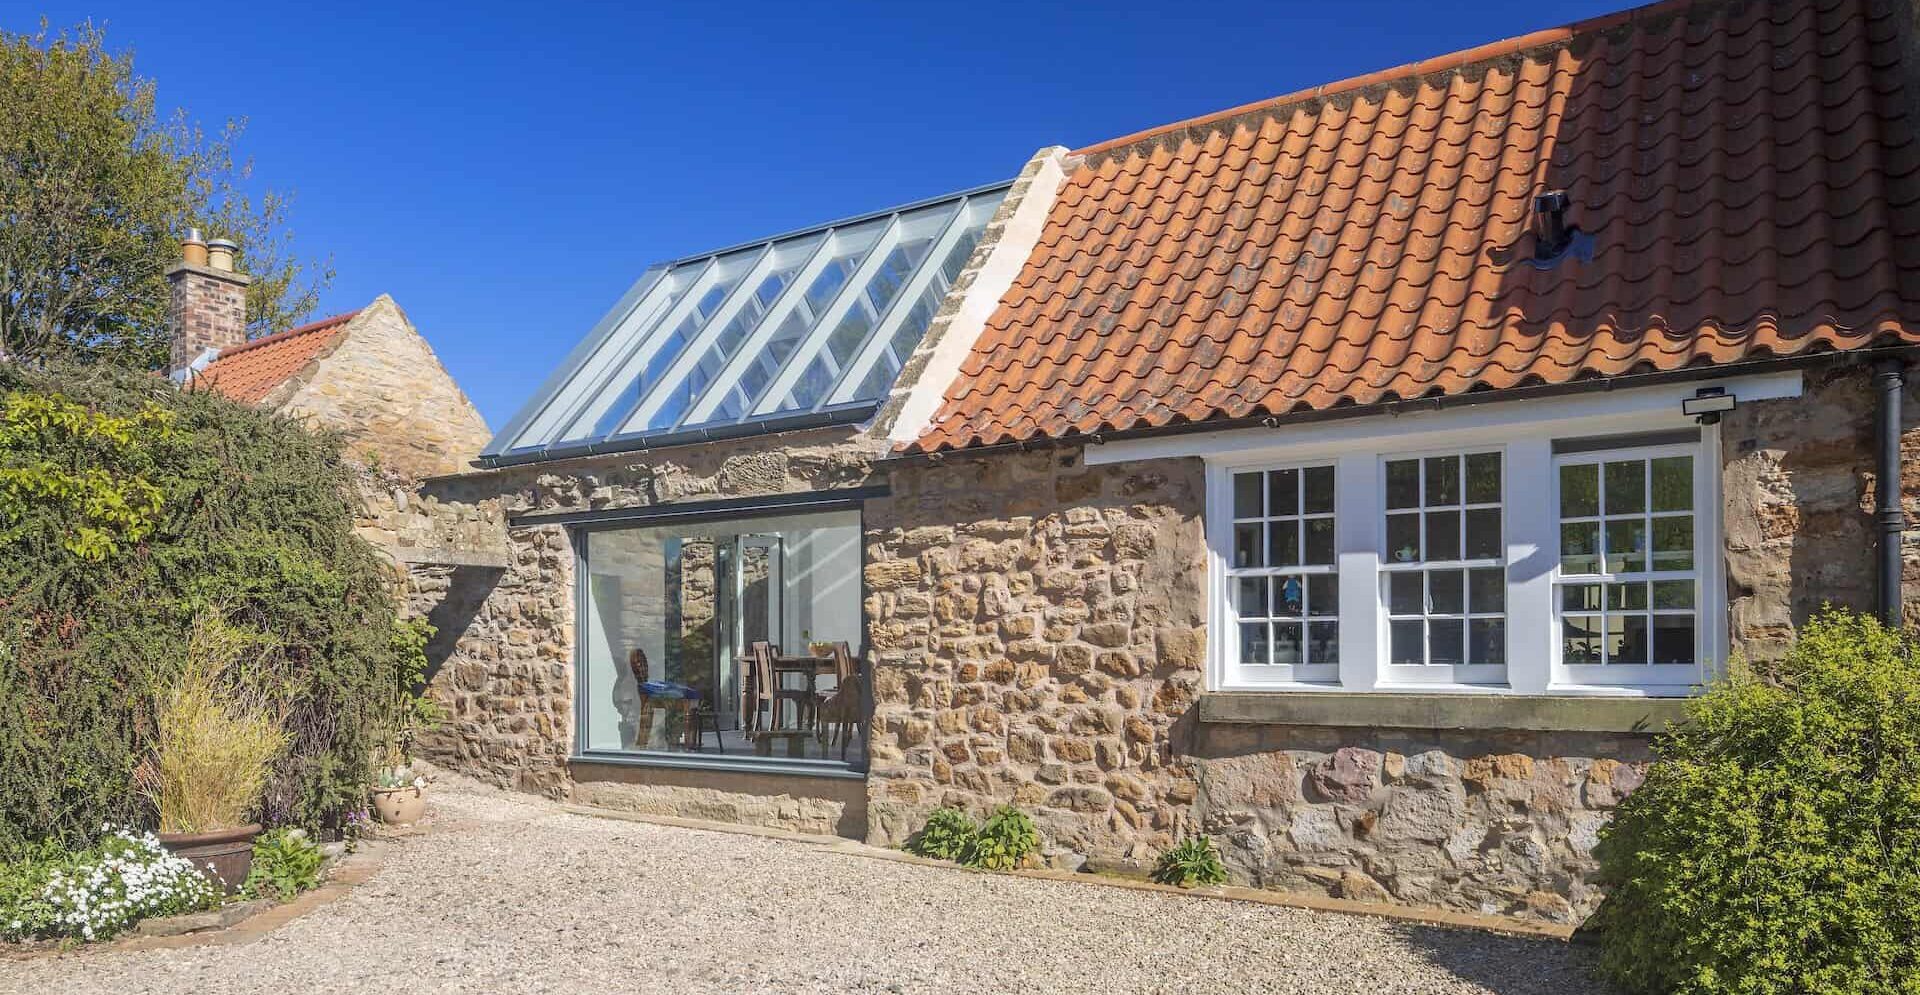
The Newly Transformed Space

From a neglected outdoor courtyard to a versatile luxury dining space set within an historic walled garden

The Design is in the Detail 

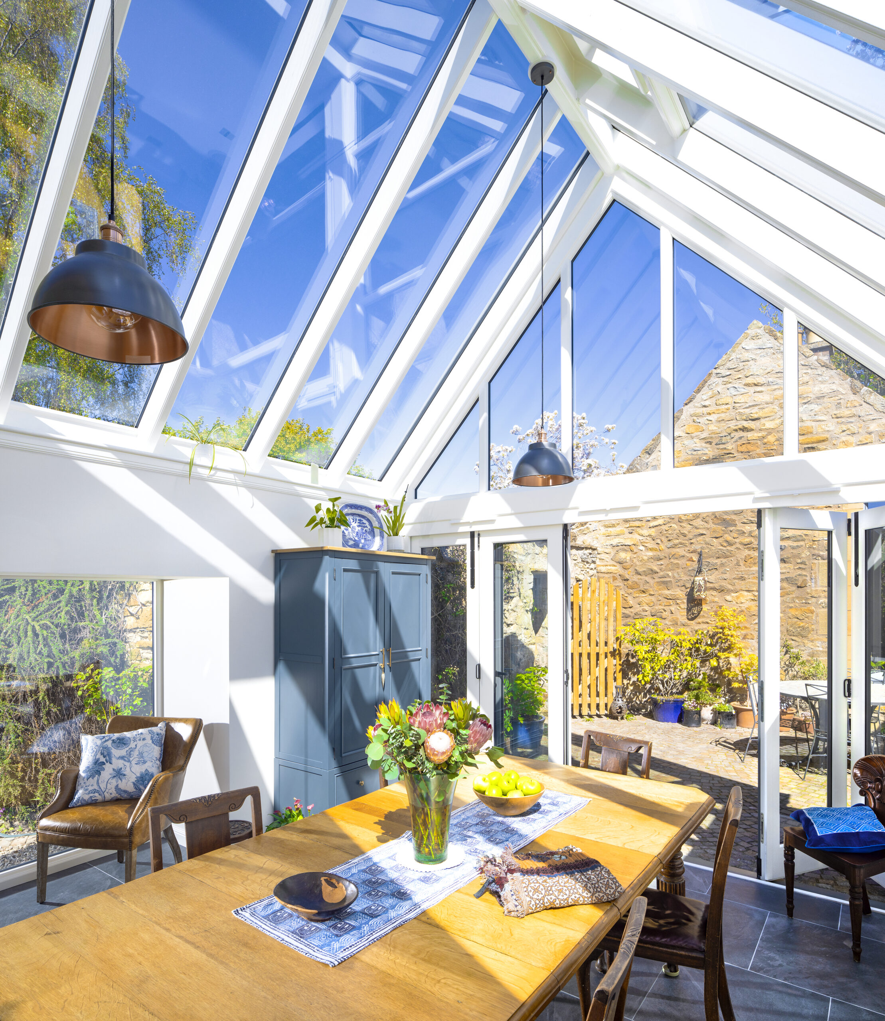
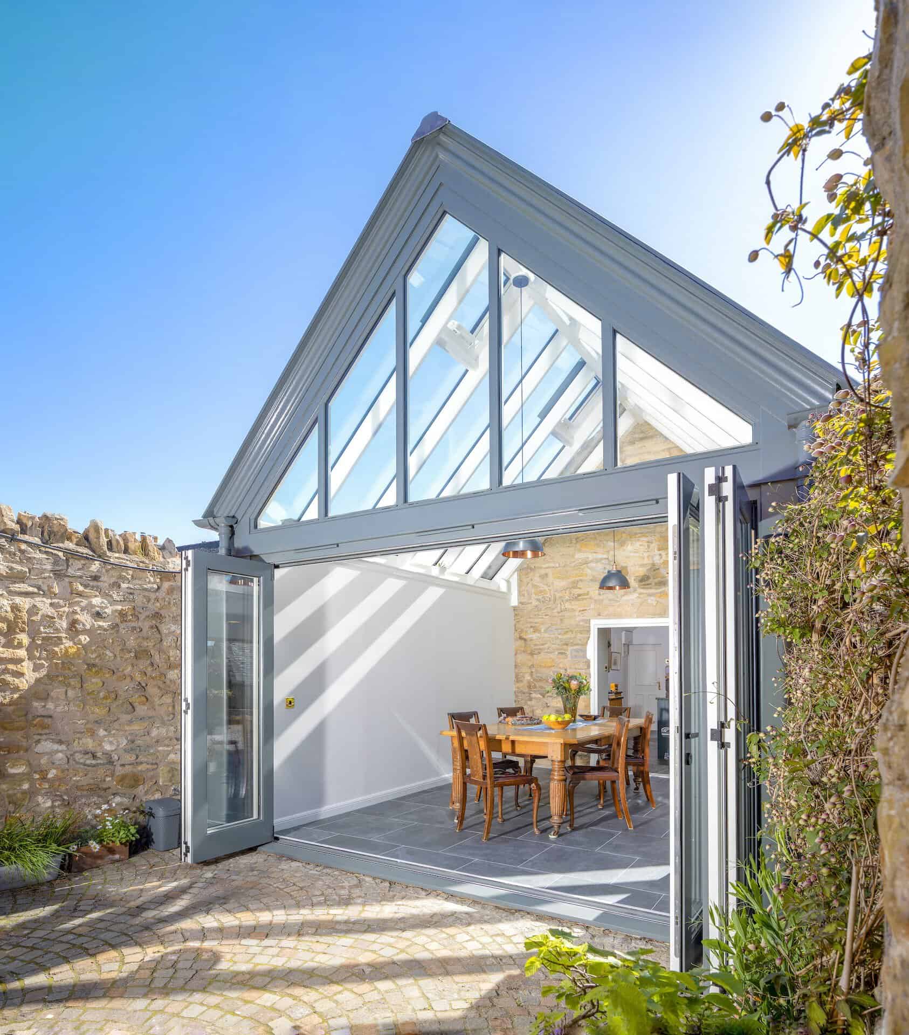
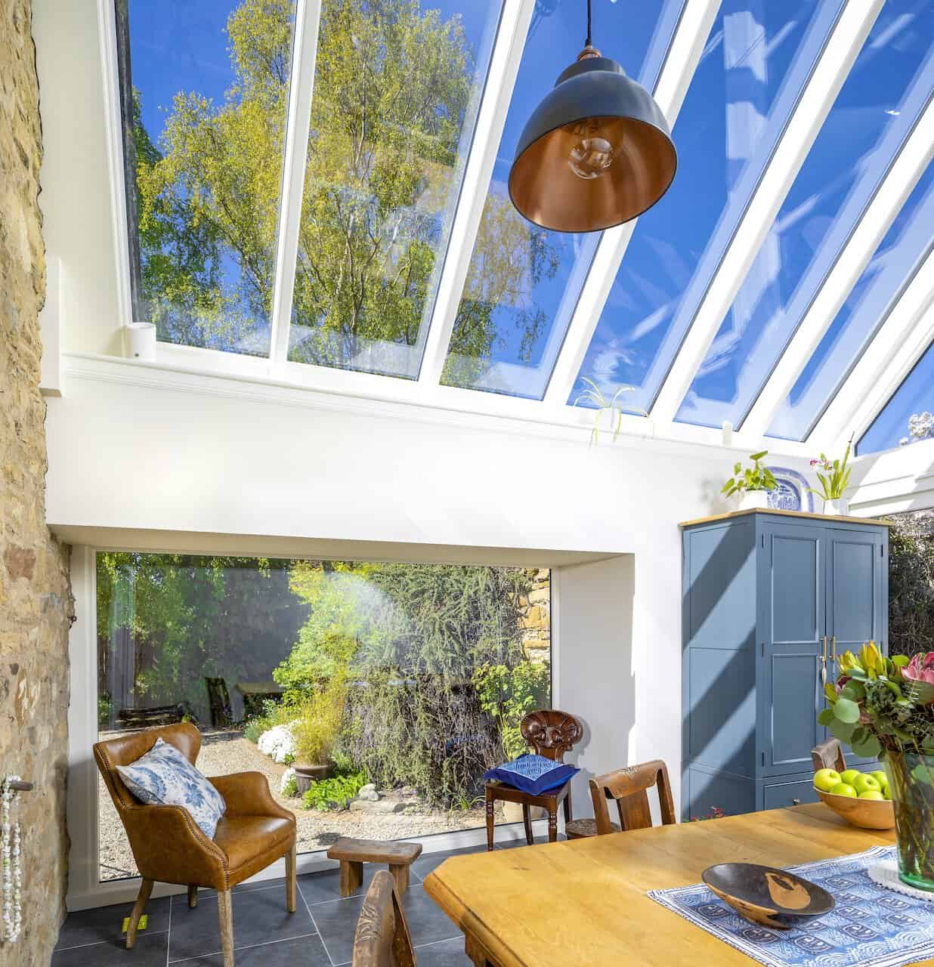
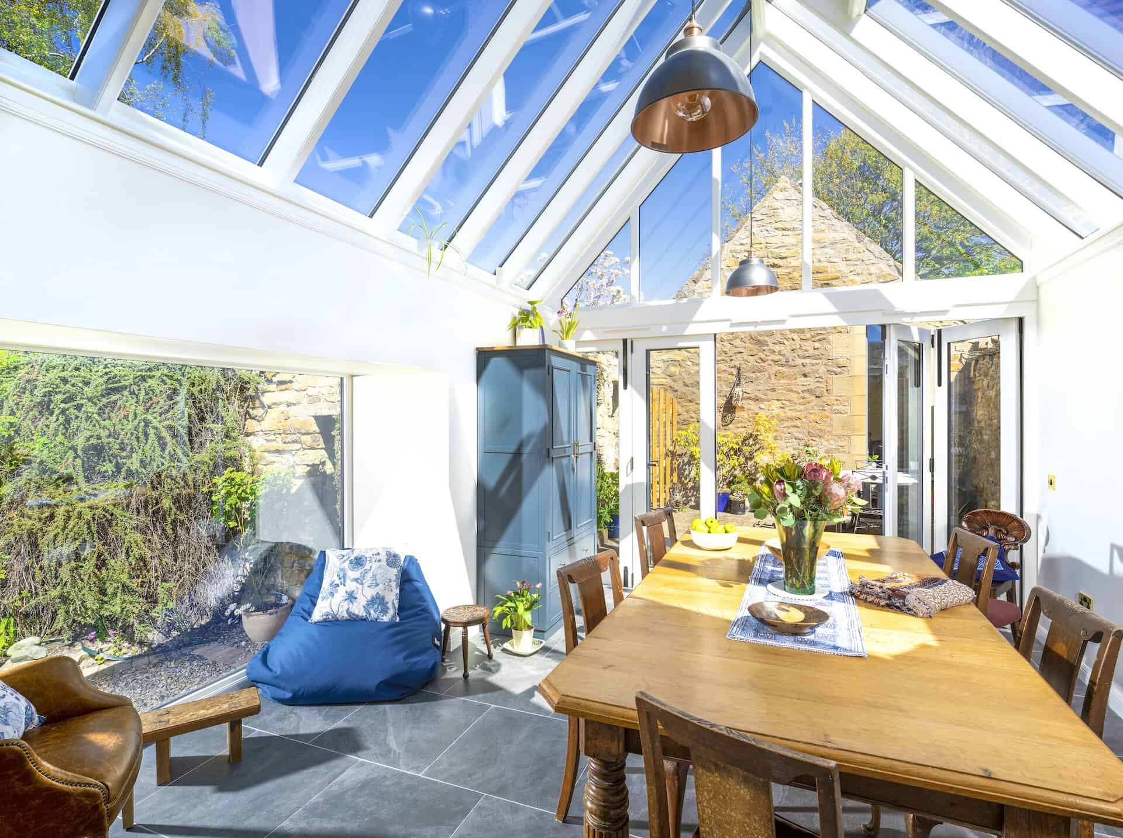
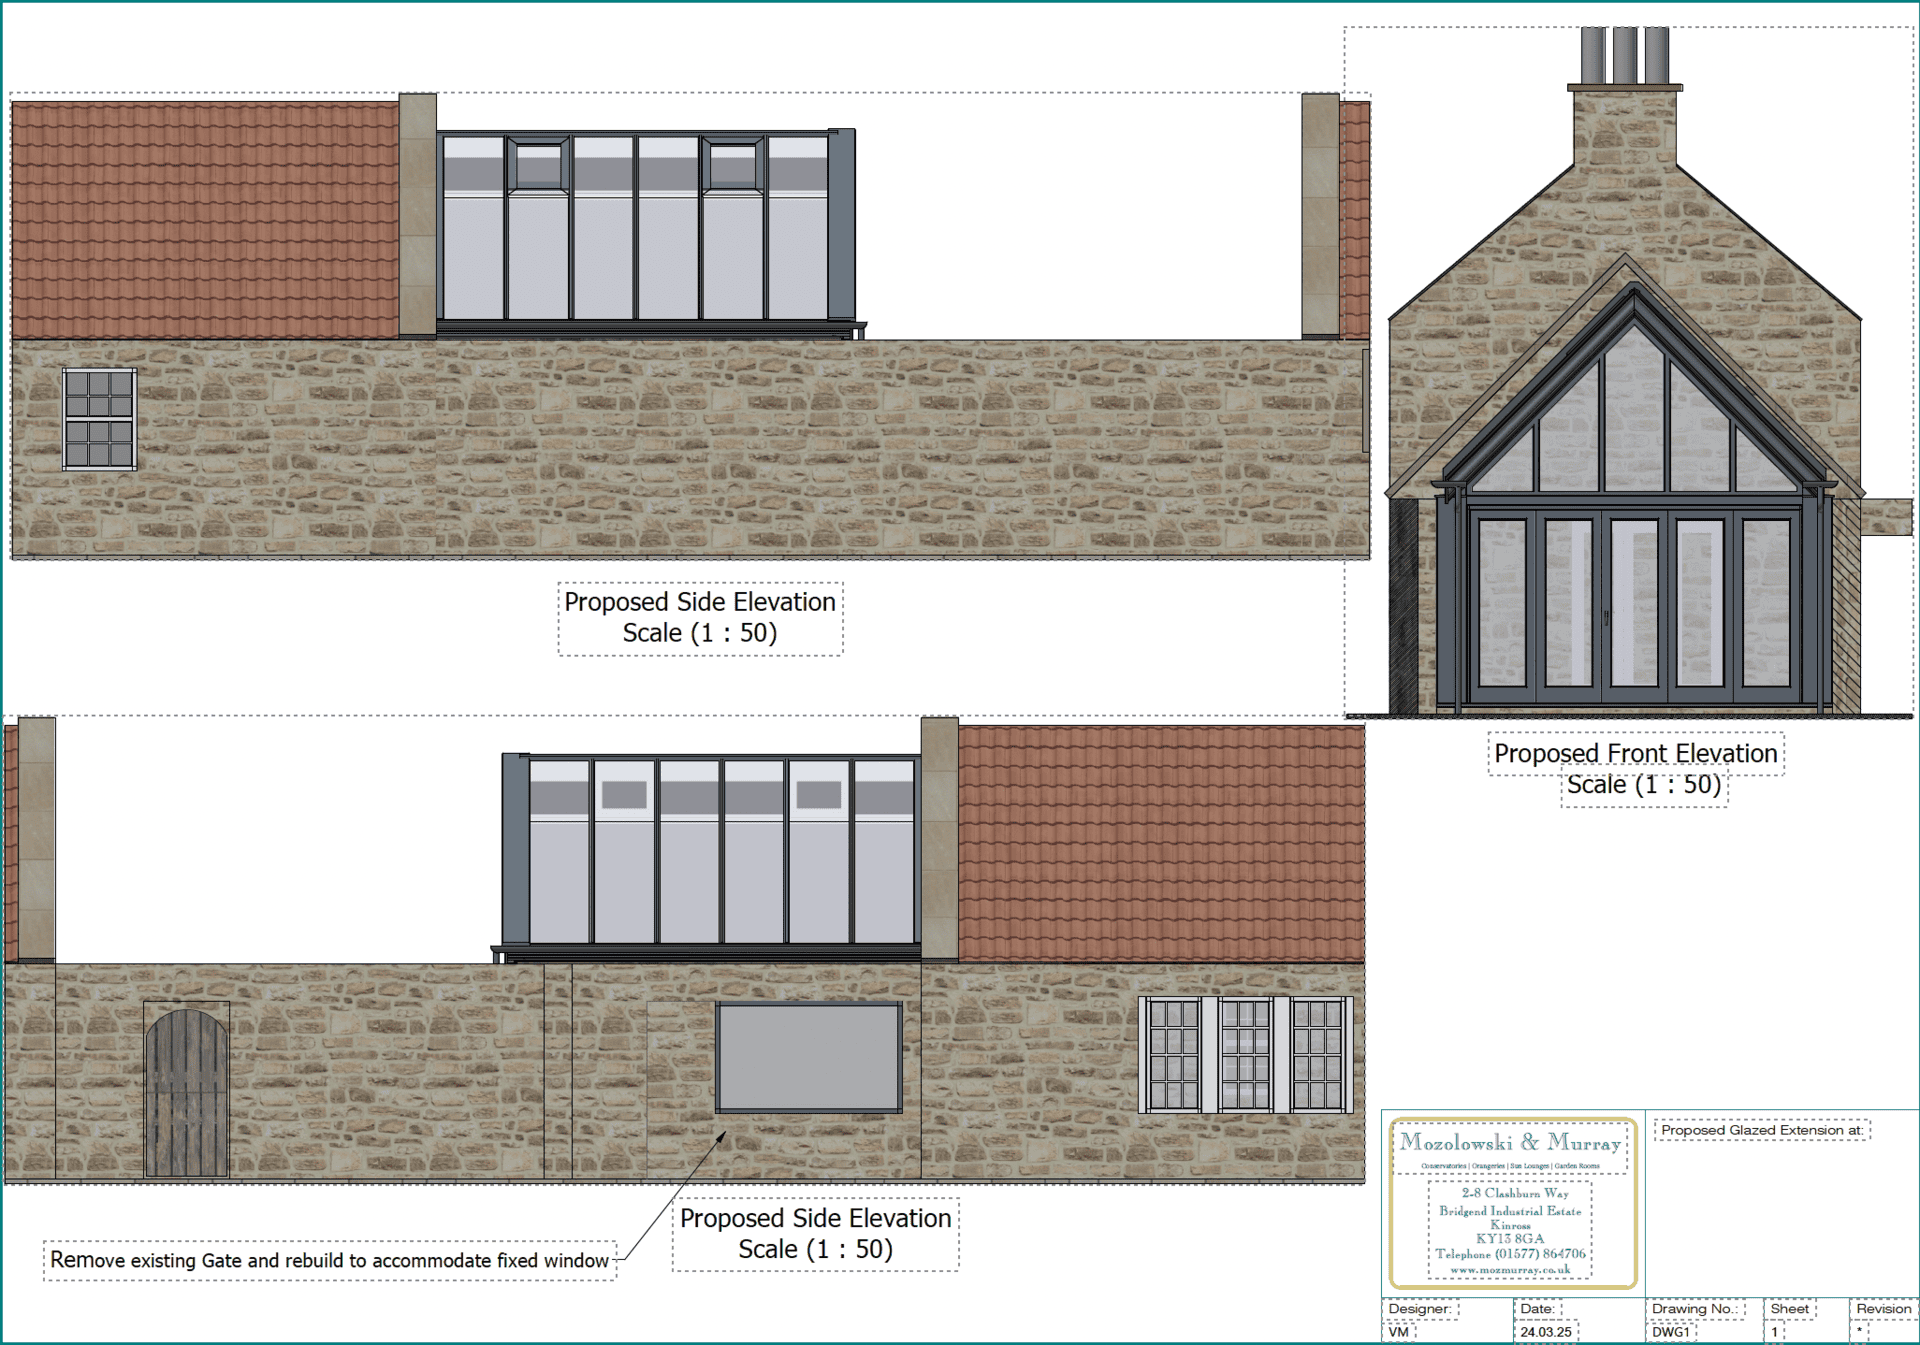
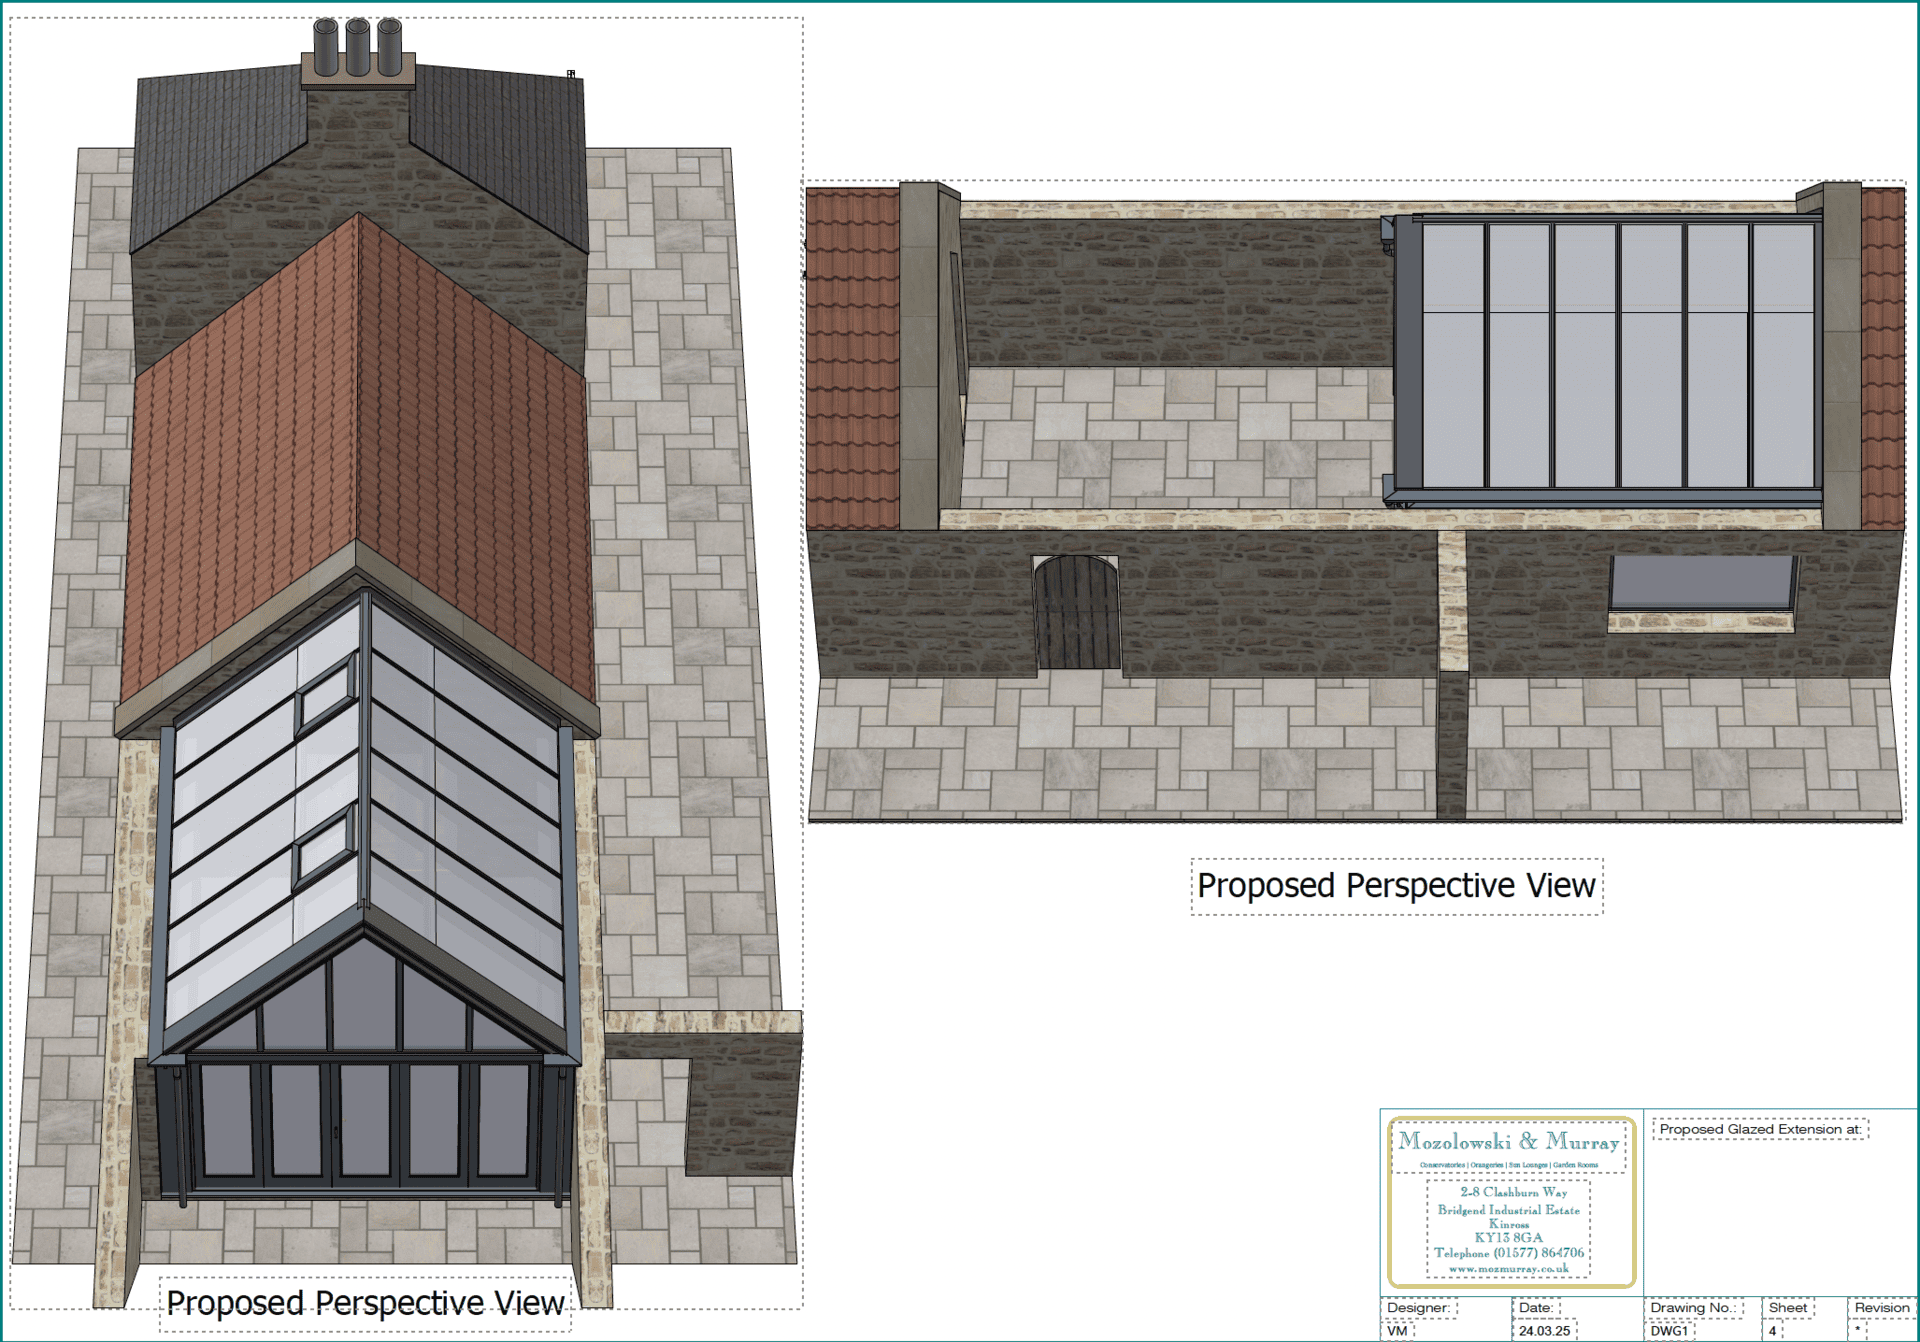
The conservatory-style extension was designed to follow the apex roof pitch of the main building, adding height and architectural balance to the new structure. This created a striking glazed gable frontage, giving the dining room a beautiful sense of openness and vertical space.

Full-width five-panel bi-folding doors were incorporated into the front elevation, offering complete flexibility for everyday living.

The doors can be used as a single access point for daily use, or fully opened with all panels folding outwards to connect the dining room directly with the patio.
This combination of height, glass and flexible opening doors allows the space to change with the seasons — enclosed and cosy in cooler weather, yet open and connected to the courtyard on warmer days.

One of the most distinctive details within the extension is the way the new structure has been carefully crafted around the original building.

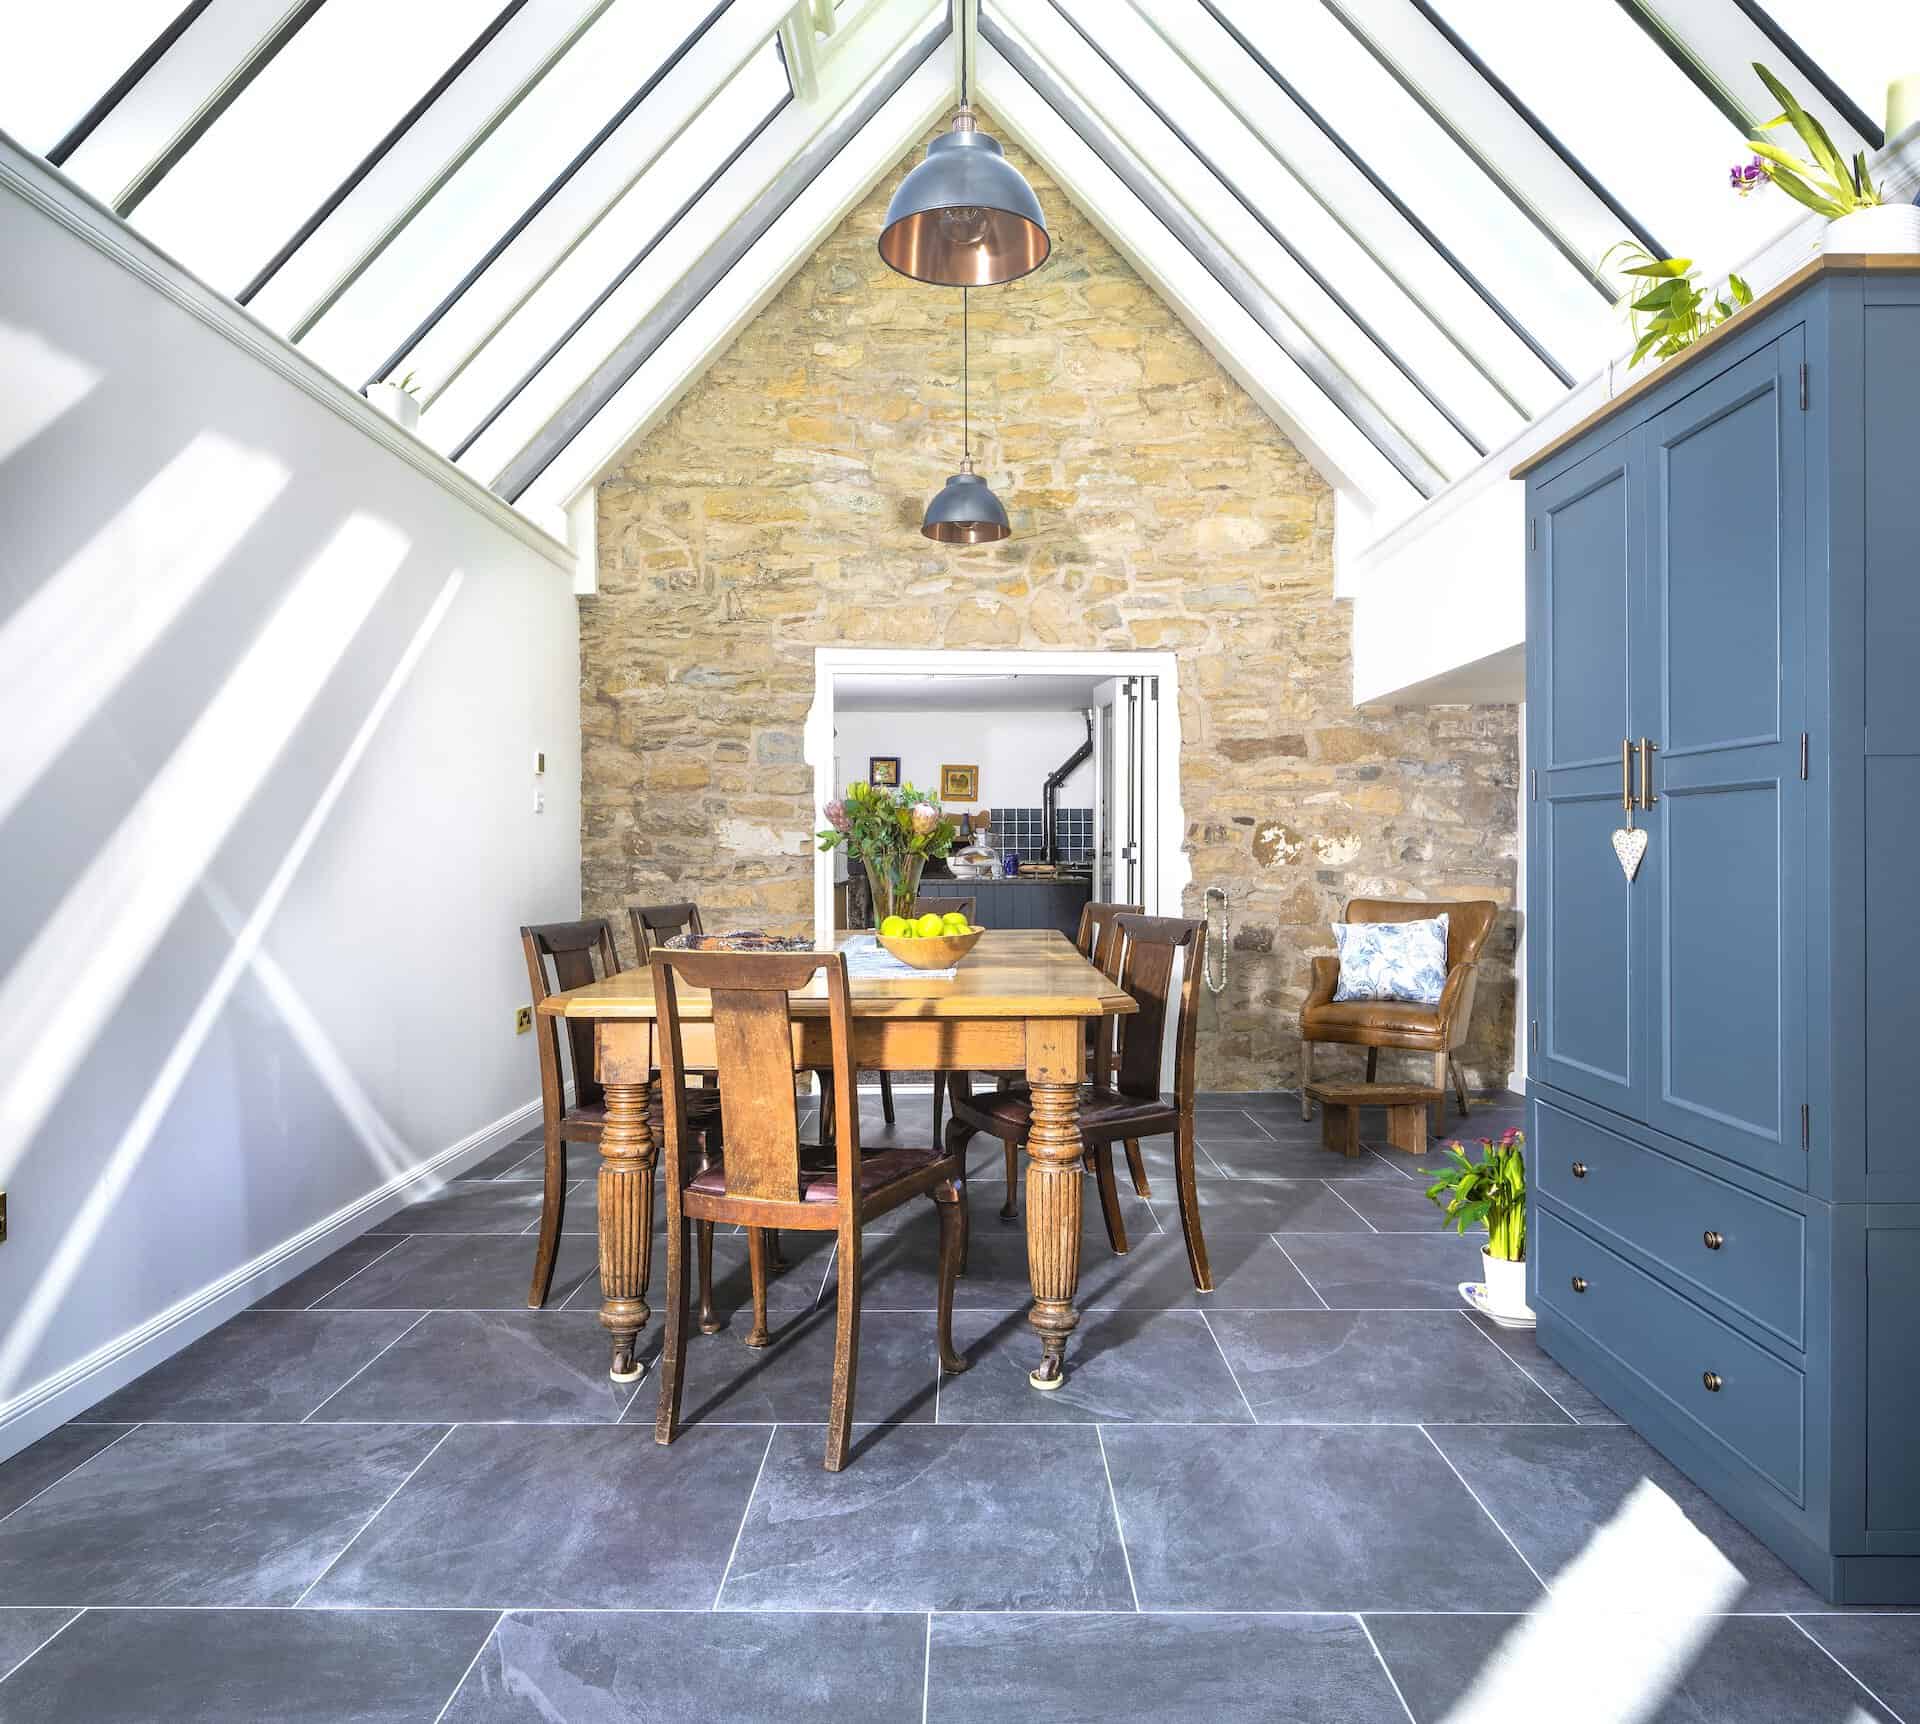
Both the hardwood and plasterboard have been expertly scribed to follow the natural lines and irregularities of the existing stonework, allowing the new work to sit precisely against the old. Rather than concealing the character of the original structure, this level of craftsmanship celebrates it — creating a beautifully resolved and completely unique internal feature.

THE DESIGN

THE DETAIL

To find out more, call us on 0131 447 8651 and speak with our friendly design team

Where Heritage Meets Modern Living

A picture perfect view

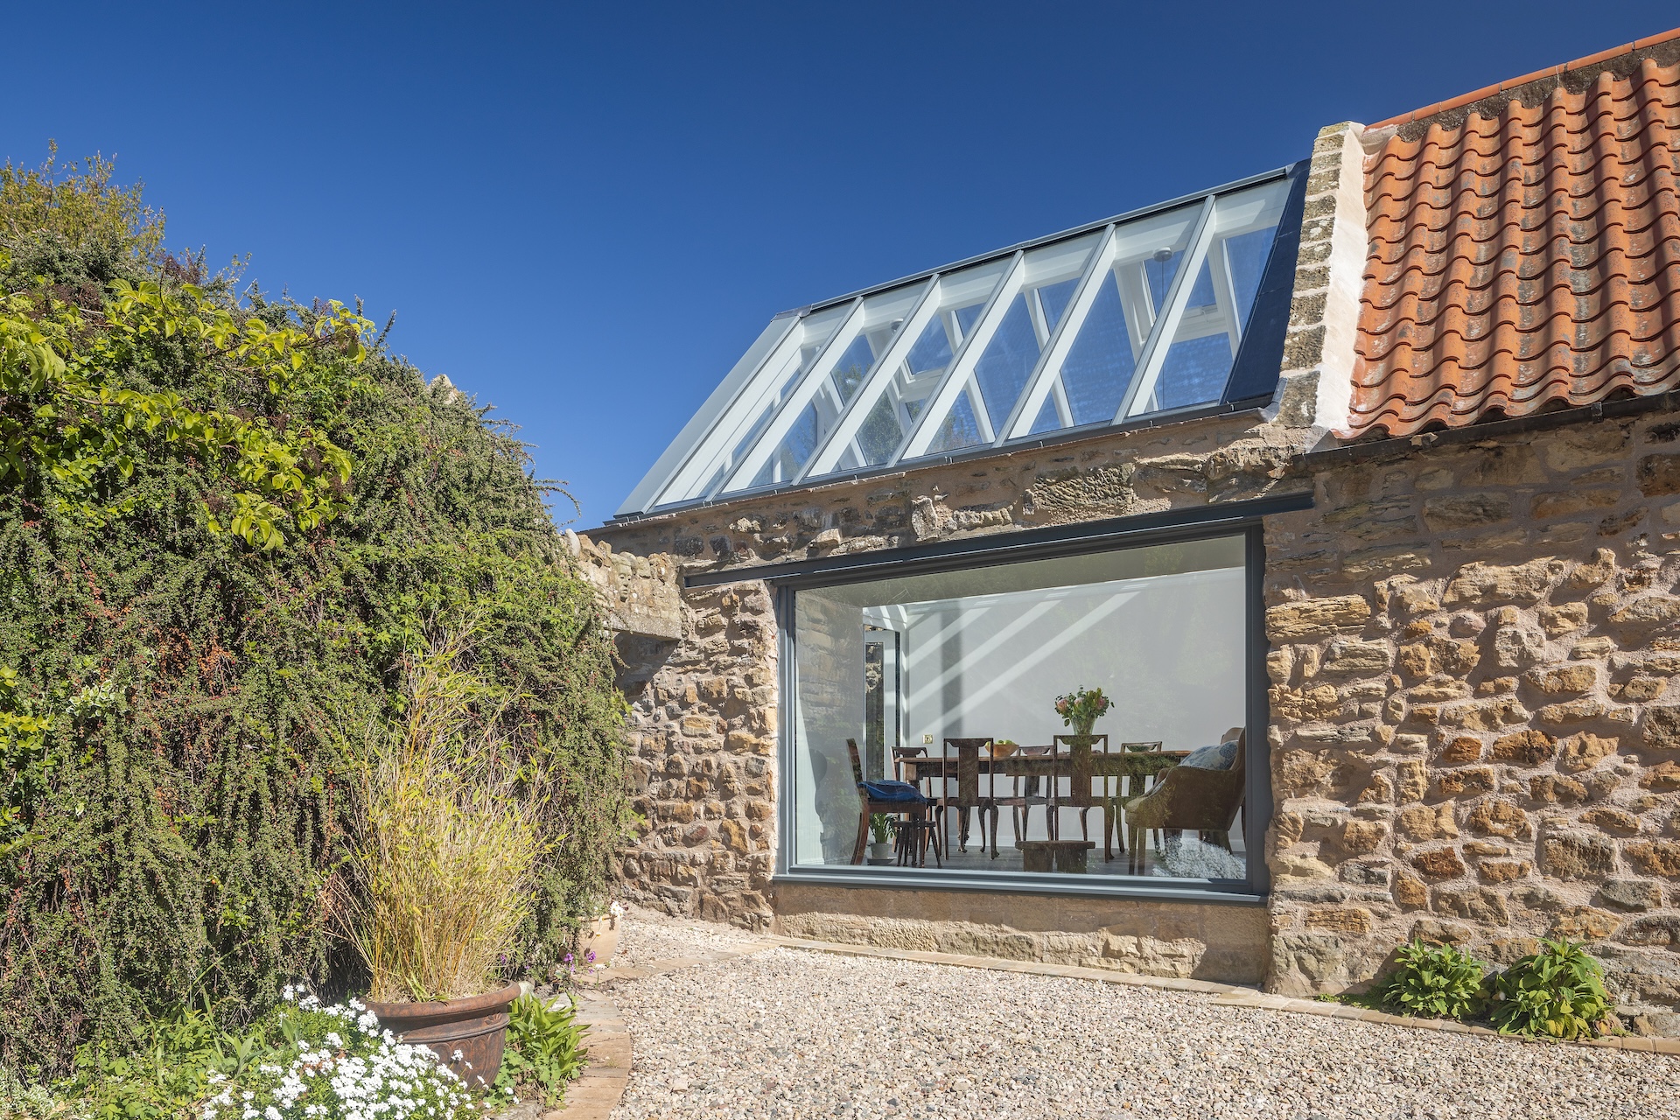
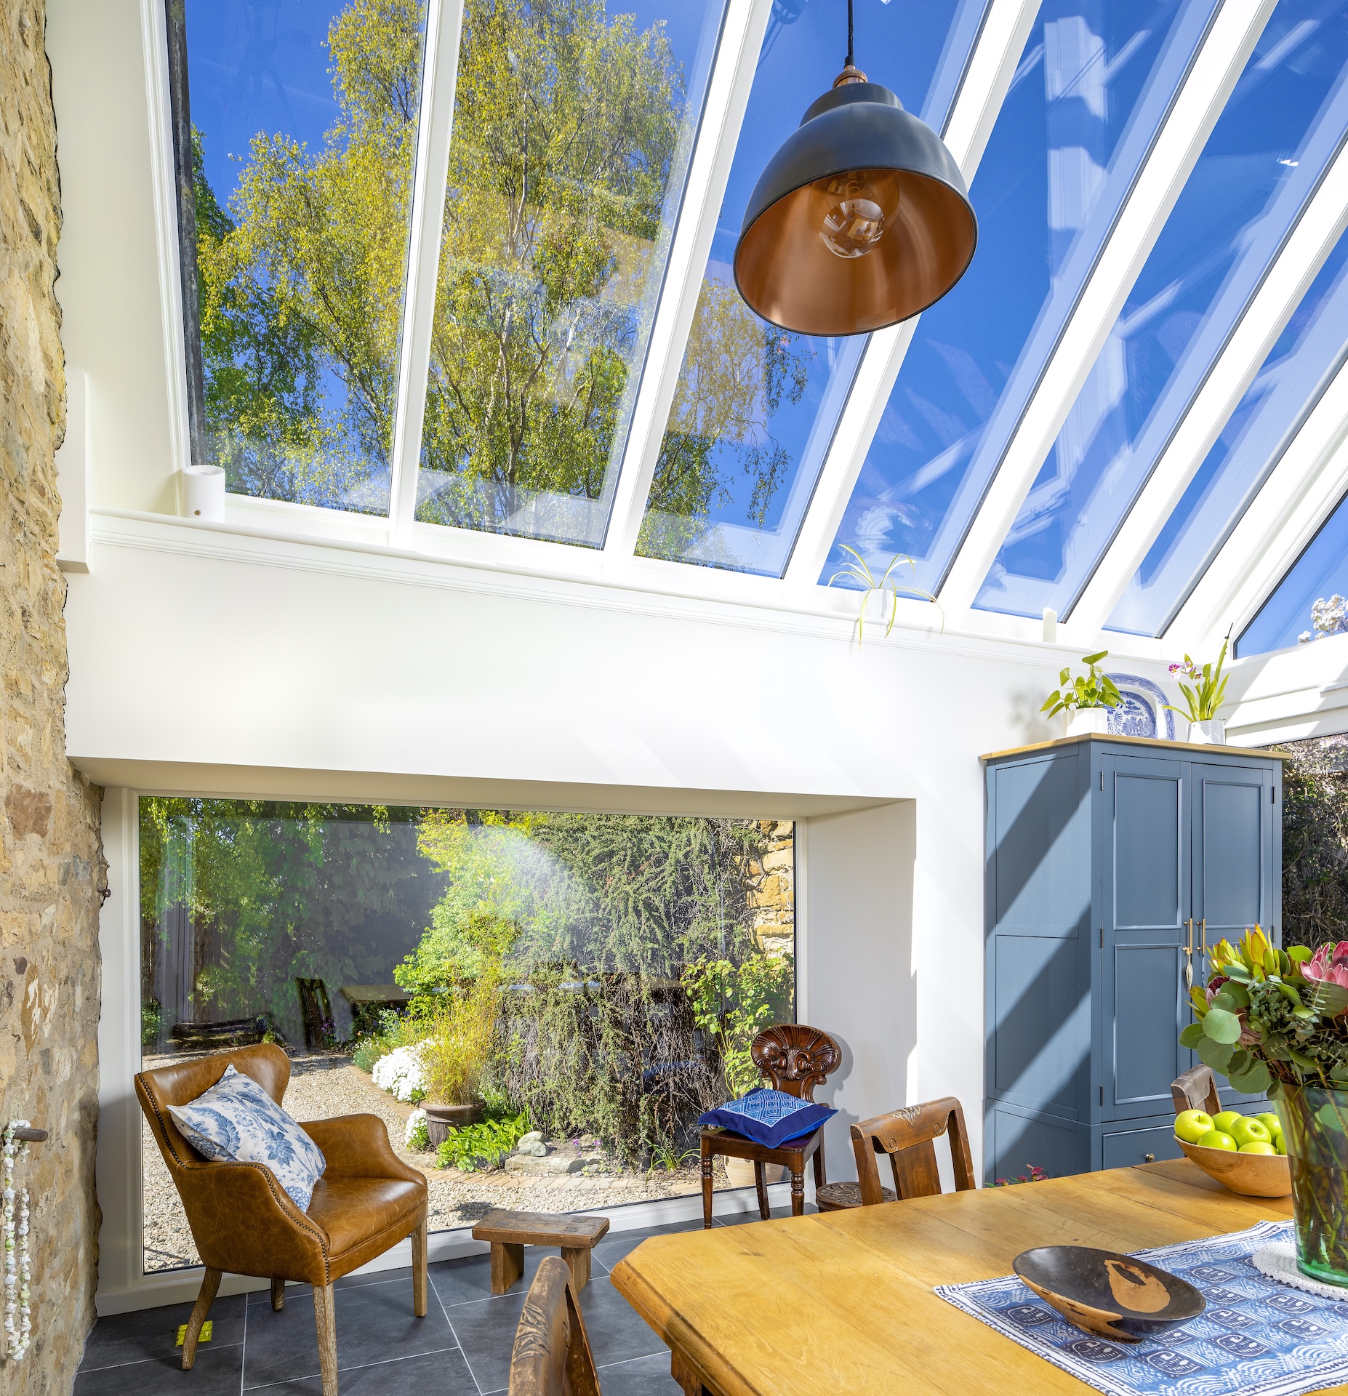
One of the most striking features of the finished extension is the large fixed picture window to the side elevation.

The existing garden wall already included an opening, which was enlarged at the suggestion of the client’s son, an architect, to create a generous picture window. 

This detail became a beautiful and defining part of the design, drawing the eye beyond the courtyard and out towards the garden.

It also creates a quiet seating area within the room — the perfect place to pause, sit and enjoy the changing views beyond the glass. The generous proportions of the picture window allow this part of the room to adapt easily too, becoming a natural spot for everything from yoga and quiet moments to a home for the family Christmas tree.

Celebrating natural materials

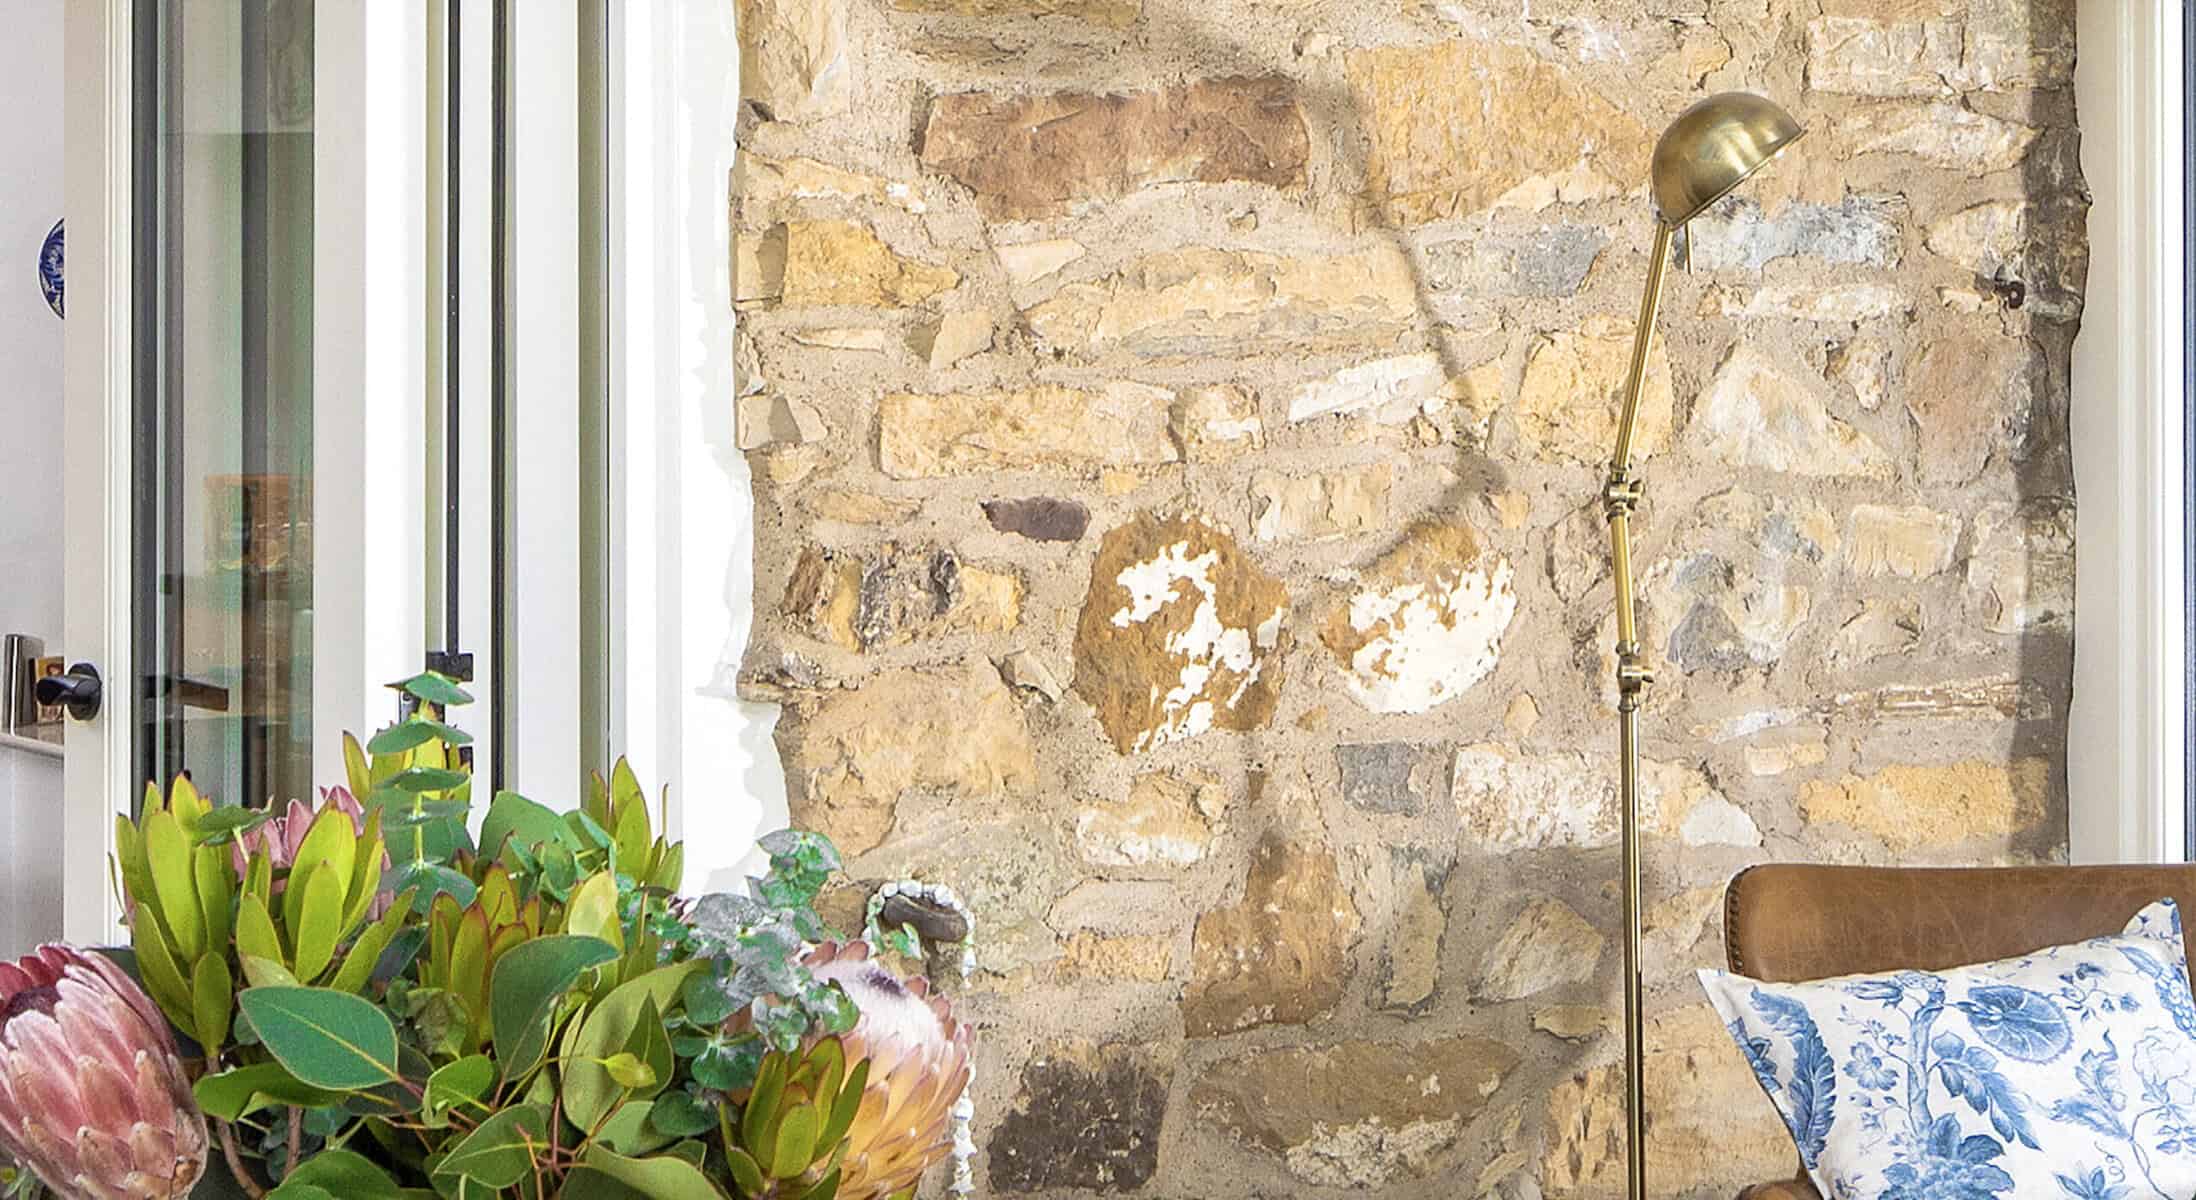
A particularly lovely feature of this project is the way the original stonework remains visible within the finished space. The house wall has been left exposed internally, allowing the honey and buff tones of the stone to bring warmth, texture and character into the room.

This natural material palette is complemented by a practical slate floor with underfloor heating, keeping the space warm and comfortable without the need for wall-mounted radiators. This allows the room to remain clean, uncluttered and focused on light, views and architectural detail.

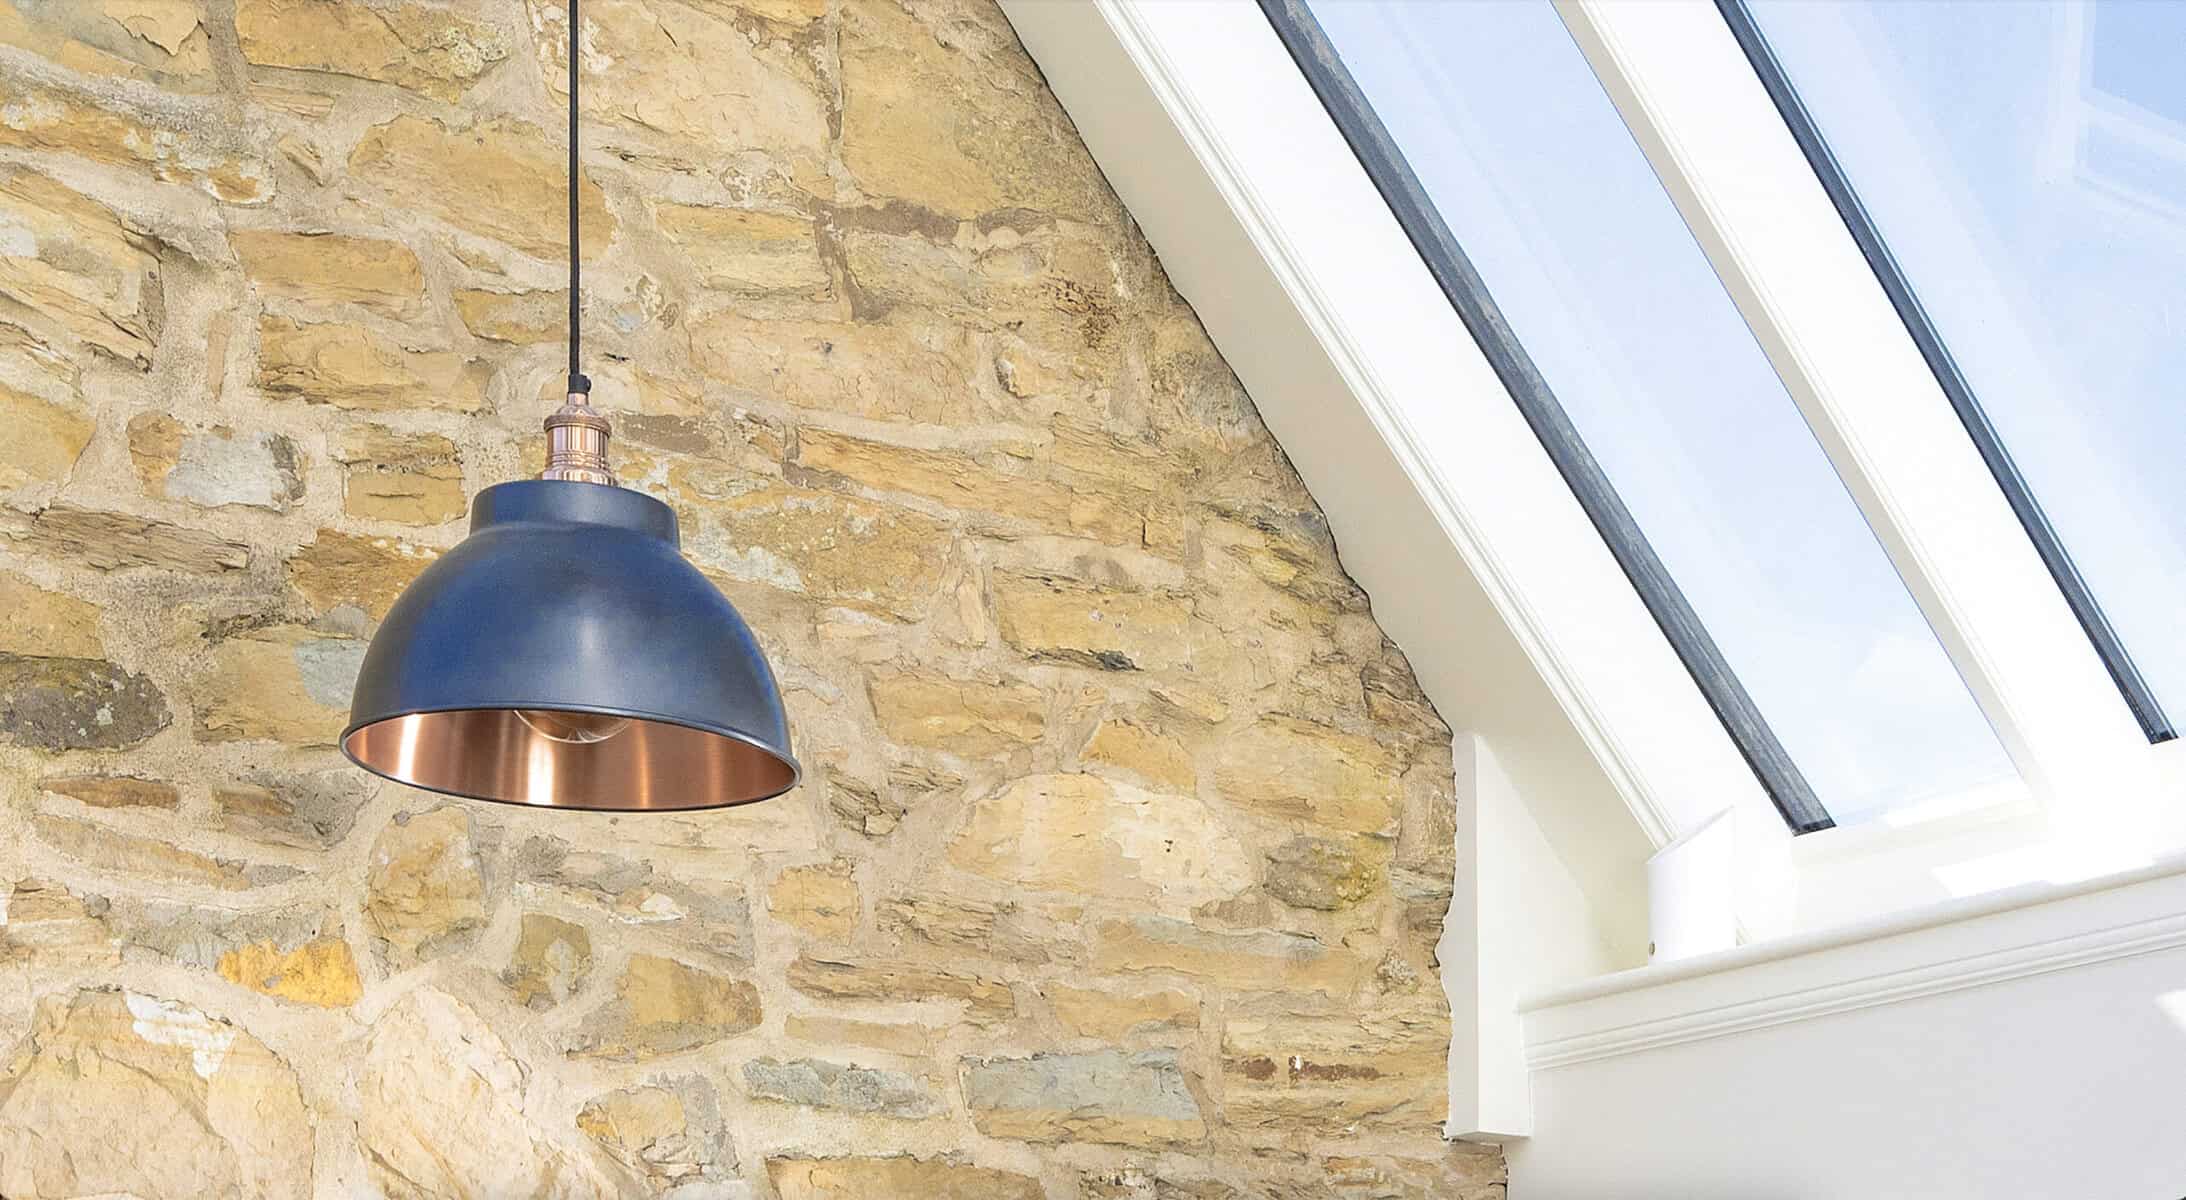
High-level copper and black pendant lights, positioned above the dining table and set on dimmers, add warmth and atmosphere in the evening while drawing attention to the height and drama of the glazed roof above.

The finished space

The completed extension has transformed the way the home is experienced.

It creates a completely different type of living space — bright, calm, open and deeply connected to its setting — while still feeling true to the heritage and character of the original property.

The glazed apex roof fills the room with natural light, the bi-folding doors connect the dining space with the patio, and the large picture window frames the garden beyond. Together, these elements create a room that feels generous and uplifting in summer, yet warm and atmospheric throughout the colder months.

It is a beautiful example of how a bespoke glass extension can enhance a traditional property, not by competing with its character, but by working carefully and respectfully alongside it.
Virginia Murray
“Projects like this demonstrate the real value of bespoke design. The aim was never simply to add more space, but to create a room that felt completely at ease with the original property and its beautiful stonework. 

"By responding carefully to the existing architecture, proportions and courtyard setting, we were able to introduce light, height and flexibility without losing the character that made the space so special in the first place. 

"The finished extension feels both contemporary and entirely connected to the home — and, most importantly, it is a space the clients can enjoy throughout the seasons.”

Virginia Murray

Director, Mozolowski & Murray

The Mozolowski & Murray Difference

Designed, crafted and built to last a lifetime
For a property with this level of character, an off-the-shelf solution would never have been appropriate.

Every Mozolowski & Murray structure is individually designed around the property, its setting and the way the finished space will be used. Here, that meant working sensitively with the existing natural stone walls and courtyard, carefully considering proportions, glazing and materials so the new extension would complement rather than compete with the original building.

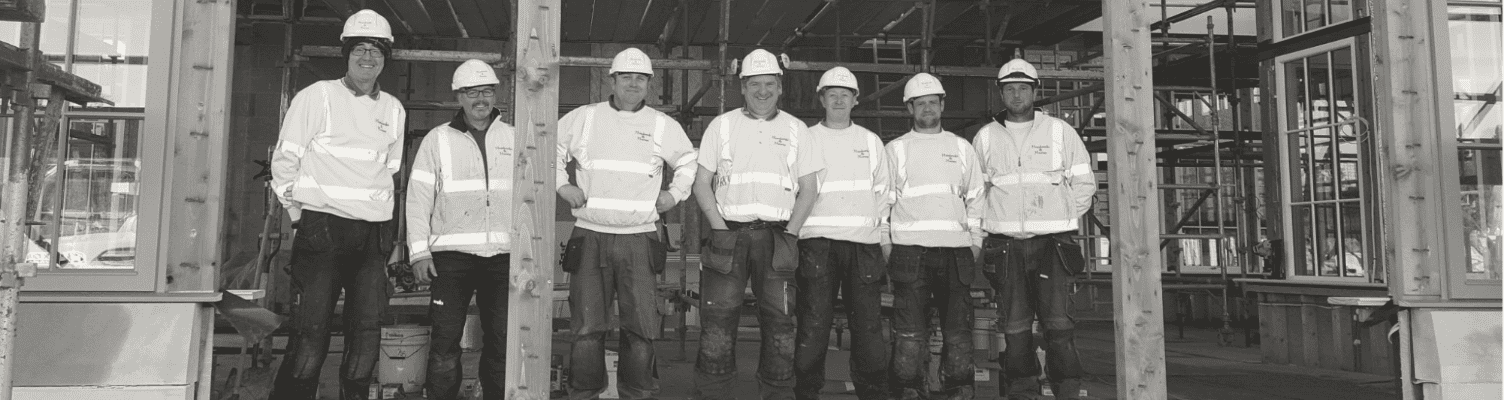
A key part of the Mozolowski & Murray difference is the breadth of expertise within our own team.
From design and manufacture through to specialist trades, stonemasonry and installation, the project is fully managed in-house, giving clients one experienced team responsible for every stage of the build.

This continuity allows every detail to be considered as part of the whole, while maintaining control over quality, craftsmanship and finish throughout.

Premium hardwood, high-performance glazing and expert installation combine to create a permanent, beautifully finished extension designed for comfortable year-round use, one that respects the character of the original home while enhancing the way it can be enjoyed.

To find out more, call us on 0131 447 8651 and speak with our friendly design team
“We are delighted with our new extension and were particularly impressed that Mozolowski & Murray kept to their commitment to have everything completed in time for Christmas.

“The picture window has become a real focal point within the space — framing wonderful views of the walled garden, providing the perfect spot to roll out my yoga mat and, at Christmas, becoming the perfect home for our tree.

“It’s become such a fantastic and light-filled addition to our characterful home. Thank you!”

Sharon McHale

Thinking about a bespoke extension for your own home?

At Mozolowski & Murray, every project is designed around the property, the setting and the way our clients want to live.

Whether you are extending a traditional home, working within a conservation area, or looking to create a light-filled space that connects more naturally with your garden, our experienced in-house team can help bring your ideas to life with care, craftsmanship and attention to detail.
Design Centre
57 Comiston Road,
Edinburgh EH10 6AG
0131 447 8651
design@mozmurray.co.uk
Open 6 days    
Monday - Saturday  |  10am to 4pm
No appointment necessary
© Mozolowski & Murray Ltd 2022 I Registered in Scotland SC144432 I Registered address: 57 Comiston Road, Edinburgh EH10 6AG
twitterlinkedinyoutube-playinstagramfacebook-officialpinterest-p